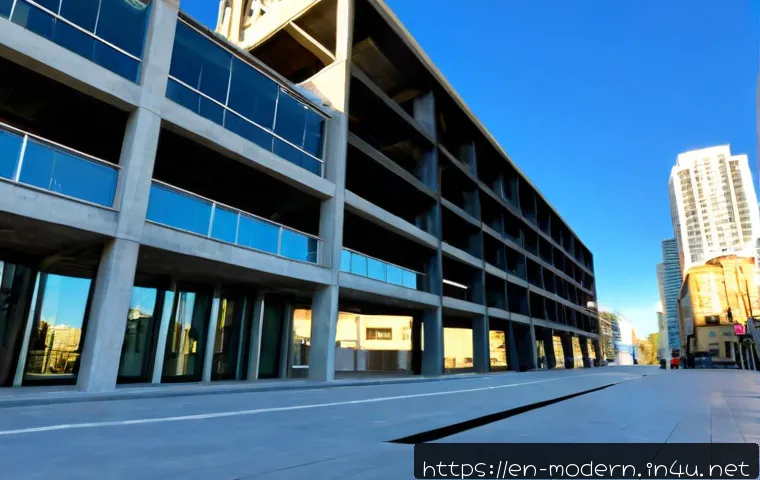
Explore how modern buildings reduce earthquake damage through base isolation, dampers, ductile frames, and resilient materials. Compare design approaches, retrofit needs, and when to hire a seismic engineer.
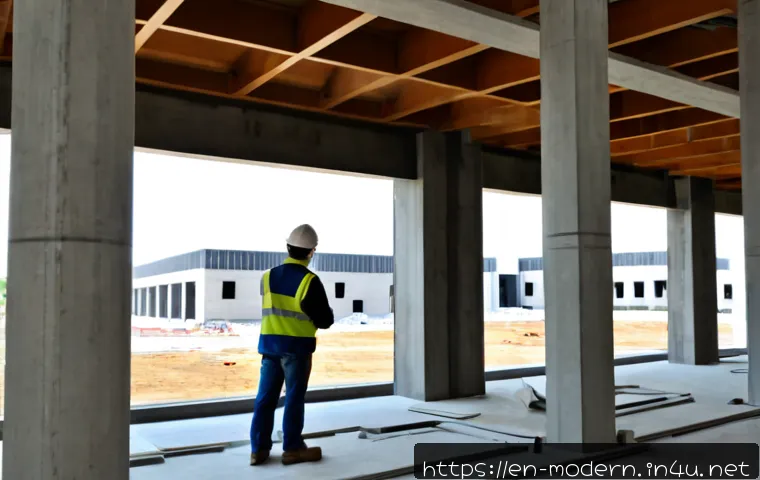
Modern earthquake-resistant buildings use a combination of structural systems rather than one “earthquake-proof” feature. Base isolation can suit critical-use facilities, dampers and flexible frames are often considered for taller buildings, and walls or braced frames can be practical for many low-rise and mid-rise projects.
The right option depends on the site, building layout, intended use, and the level of post-earthquake operation the owner expects. For a new project, seismic planning is usually easiest when it begins with the architectural concept.
For an existing property, a seismic assessment helps clarify whether targeted strengthening is more sensible than a broad retrofit. Specialist structural engineering advice is especially valuable when continuity, insurance risk evaluation, tenant disruption, or redevelopment decisions are involved.
At a Glance
- Low-rise buildings: Shear walls, braced frames, and well-connected structural layouts are commonly considered practical starting points.
- High-rise buildings: Dampers, moment frames, and coordinated flexible structural systems can help manage earthquake movement.
- Critical-use buildings: Base isolation and detailed nonstructural protection may be evaluated when continued operation is a major priority.
| Approach | Typical Fit | Key Decision Benefit | Disruption and Engineering Complexity |
|---|---|---|---|
| Base isolation | New civic, healthcare, and essential-service buildings | Reduces the transmission of ground motion into the structure | High coordination needs; often easier to plan in new construction |
| Viscous or other damping systems | Towers and larger buildings with movement-control goals | Helps absorb or control structural motion | Specialist design, installation, and maintenance planning required |
| Shear walls or braced frames | Low-rise, mid-rise, commercial, and retrofit projects | Adds lateral strength and stiffness | Can affect floor plans, openings, façades, and occupied spaces |
| Moment frames | Buildings needing more open layouts or façade flexibility | Allows controlled frame deformation during shaking | Requires careful connection detailing and construction quality control |
| Seismic retrofit | Older residential, commercial, and mixed-use properties | Targets identified structural weaknesses | Scope can range from localized work to major occupancy disruption |
What Makes a Modern Building More Earthquake-Resistant?
A modern earthquake-resistant building is designed to manage shaking without relying on a single visible feature. The structural system, foundation response, connections, building mass, interior systems, and construction quality all influence the result. A strong-looking exterior alone does not demonstrate that a property meets current seismic requirements or will perform safely after an earthquake.
Life Safety, Repairability, and Continuous Operation
Life safety focuses on reducing the risk of collapse and serious injury. Repairability considers whether the building can be restored without extensive damage or downtime. Continuous operation is a higher operational goal that may matter for hospitals, data centers, emergency facilities, and other essential services. These targets are different, so the design brief should identify which one matters most before a structural engineering consultancy develops options.
Why Soil, Layout, and Construction Quality Matter
Local ground conditions can change how a building responds to earthquake shaking. Structural irregularities, uneven levels, large open ground floors, heavy façades, and poorly coordinated additions can also create vulnerabilities. Construction quality matters just as much as the drawings: seismic details, connections, installation practices, and inspection procedures all need to align with the approved design.
Quick Answer: No Single Feature Makes Every Building Earthquake-Proof
No building system guarantees zero damage. Earthquake magnitude, duration, ground conditions, maintenance, code requirements, and the actual quality of construction all affect performance. Code compliance should be treated as an important baseline, not as a universal promise of damage-free operation.
Modern Seismic Design Examples and the Systems Behind Them
Modern seismic design usually combines a primary structural system with measures that protect building components and services. The most suitable combination depends on building height, use, available space, architectural constraints, and the owner’s tolerance for repair costs or downtime.
Base-Isolated Civic, Healthcare, and Essential-Service Buildings
Base isolation places isolation components between the building and its foundation so that less ground motion is transferred into the upper structure. It may be considered for facilities where protecting operations, equipment, and occupants is especially important. It requires early coordination with foundations, utility connections, access routes, and the movement space around the building.
High-Rise Towers Using Dampers and Flexible Structural Systems
Taller buildings may use dampers to dissipate energy and reduce structural movement. These systems can work alongside moment frames, braced cores, or other lateral-force-resisting elements. Their value is not simply visual or technological; it depends on a structural engineer’s analysis of the building’s expected movement, layout, and load paths.
Buildings Strengthened With Shear Walls, Braced Frames, or Moment Frames
Shear walls and braced frames can provide direct lateral resistance, but they may affect windows, circulation, tenant layouts, and parking or loading areas. Moment frames can support more open layouts, although connection design and execution are central to their performance. A practical solution often balances structural needs with usable floor area and architectural intent.
Retrofit-Focused Examples for Older Commercial and Residential Properties
Older properties may benefit from targeted work such as improving connections, addressing weak lower stories, adding lateral elements, or securing nonstructural components. A retrofit contractor quote should follow a defined engineering scope. Starting with construction pricing before the building has been assessed can lead to incomplete comparisons or scope gaps.
Comparing Seismic Systems: Performance, Disruption, and Budget Value
The best seismic system is not always the system with the most visible technology. Owners should compare expected performance goals, construction access, future maintenance, and disruption to occupants alongside the initial project budget.
Base Isolation Versus Damping Systems
Base isolation is generally a building-and-foundation strategy, while damping systems are used to manage motion within the structure. Isolation may involve substantial early design coordination and site-specific constraints. Dampers may be integrated into suitable structural layouts but still need specialist engineering, installation review, and a clear maintenance plan.
New Construction Versus Seismic Retrofit
New construction allows the structural concept to be coordinated before floor plans, mechanical rooms, façade details, and emergency access are fixed. A retrofit must work around the existing building, occupants, utilities, and hidden conditions. That does not mean a retrofit is unsuitable; it means a professional seismic assessment is useful for defining realistic options before committing to a project direction.
Comparison Table: Building Suitability, Maintenance, Space Needs, and Project Complexity
| Decision Factor | New-Build Strategy | Retrofit Strategy |
|---|---|---|
| Design flexibility | Can be coordinated from the earliest concept stage | Must respond to existing geometry and hidden conditions |
| Occupant disruption | Usually managed before occupancy begins | May require phasing, temporary access changes, or work around tenants |
| Space requirements | Structural zones can be planned into the layout | New walls, braces, or equipment may compete with usable space |
| Maintenance planning | Can be incorporated into operational documentation | Existing maintenance responsibilities may need updating |
| Scope certainty | Depends on site and design development | Depends on assessment findings and conditions uncovered during work |
When Engineering Fees and Specialist Construction Costs Add Long-Term Value
A detailed engineering scope can clarify assumptions, identify coordination risks, and help owners compare proposals on more than price. For properties with significant occupancy, equipment, or business continuity concerns, it may also support more informed conversations about building insurance risk evaluation. The potential value comes from better decisions and clearer scope control, not from a guaranteed performance outcome.
Practical Design and Retrofit Process: Risks to Avoid
A careful process begins with understanding the actual building and site. Rushing directly to a preferred product or contractor can leave important structural, architectural, and operational questions unanswered.
Start With a Structural and Geotechnical Review

A structural review considers the existing or proposed load-resisting system, while a geotechnical review helps address local ground conditions. Together, they give the project team a stronger basis for comparing base isolation, dampers, walls, frames, or targeted retrofit measures.
Check Soft Stories, Irregular Layouts, Heavy Façades, and Nonstructural Hazards
Open lower levels, uneven mass distribution, setbacks, heavy exterior elements, and poorly secured services deserve attention. Nonstructural hazards can include suspended equipment, building services, interior partitions, and other components that may affect safety or operations even when the main structure remains standing.
Coordinate Architecture, Mechanical Systems, Fire Protection, and Emergency Access
Seismic work is not only a structural issue. A new wall can affect ducts and doors. A movement joint can affect piping. Emergency routes and fire protection systems may need coordination as the design develops. Early communication between disciplines reduces late changes and site conflicts.
Avoid Selecting Solutions Based Only on the Lowest Contractor Quote
The lowest quote may not include the same assumptions, temporary works, inspections, phasing, repairs, or exclusions as another proposal. Ask retrofit contractors to show how their pricing aligns with the engineer’s drawings and specifications. A like-for-like comparison is more useful than a simple total-price comparison.
Choosing an Approach for Different Building Types
Building use shapes seismic priorities. The same structural solution may not fit a home, a warehouse, and a continuity-critical facility in the same way.
Low-Rise Homes and Small Multifamily Buildings
For smaller buildings, the priorities may include clear load paths, reliable connections, wall placement, and avoiding weak or unusually open lower levels. A site-specific assessment can help determine whether a focused retrofit scope is appropriate for the property’s configuration.
Offices, Retail Spaces, Warehouses, and Mixed-Use Properties
Commercial properties often need to balance structural strengthening with tenant access, open floor areas, loading needs, and lease obligations. Braced frames, walls, or moment frames may each have trade-offs for usable space and fit-out flexibility. Planning the work in phases can be important where operations must continue.
Hospitals, Data Centers, Schools, and Other Continuity-Critical Facilities
These facilities may place greater emphasis on operational continuity, equipment protection, access, and functioning building services. Base isolation, damping, and detailed protection for nonstructural systems may be evaluated as part of a broader resilience strategy. The required level of performance should be clearly stated rather than assumed.
When a Property Owner Should Commission a Professional Seismic Assessment
Consider an assessment when planning a major renovation, purchasing an older building, changing occupancy, addressing visible structural concerns, reviewing insurance exposure, or comparing extensive retrofit proposals. A qualified structural engineer can define the investigation scope and explain what cannot be concluded without further review.
Selection Criteria and Comparison Summary
Before choosing a seismic design or retrofit path, check these points:
- Performance target: Is the priority life safety, reduced repair exposure, or continuity of operations?
- Site and building information: Have soil conditions, layout irregularities, additions, and existing structural details been reviewed?
- Proposal scope: Do engineering proposals clearly state assumptions, deliverables, exclusions, and required coordination?
- Contractor capability: Can the contractor demonstrate relevant seismic retrofit experience and follow the engineering documents?
- Operational impact: Have access, tenants, emergency routes, equipment, and project phasing been considered?
- Lifecycle planning: Are inspection, maintenance, and future modification needs understood?
For a property-specific decision, request a seismic assessment or compare qualified engineering proposals using the same scope assumptions and deliverables.
Closing Thoughts
Earthquake resilience is a design and management process, not a single product choice. Base isolation, damping systems, shear walls, braced frames, and moment frames can all have a role when matched to the building and its goals. The most useful first step is usually to define the required level of safety and operational recovery, then obtain advice based on the site and structure. Careful scope definition also makes contractor and consultancy comparisons more meaningful.
Useful Information to Keep in Mind
1. Visible structural features do not confirm code compliance or post-earthquake safety.
2. Nonstructural items and building services can strongly affect downtime.
3. New construction allows more early coordination, while retrofits must respond to existing constraints.
4. Engineering, permitting, construction, and insurance implications should be checked for the specific location and project.
Important Considerations
This is general guidance, not a structural diagnosis or a guarantee of earthquake performance. Actual results depend on local ground conditions, earthquake characteristics, building use, code requirements, construction quality, maintenance, and the final design. Retrofit costs, professional fees, permit requirements, and insurance effects can vary substantially by location and scope. Consult appropriately qualified local professionals for a site-specific evaluation.
Frequently Asked Questions
Q1. What is the most effective earthquake-resistant design for a modern building?
A1. There is no single best system for every building. Base isolation, dampers, shear walls, braced frames, and moment frames serve different purposes. The most appropriate approach depends on the site, building height, layout, use, target performance, and construction constraints.
Q2. Is base isolation worth the additional cost for commercial or residential projects?
A2. It may be considered where limiting building motion, protecting operations, or reducing disruption is a key project objective. Whether it is suitable or proportionate depends on the building, soil conditions, design requirements, project scope, and local costs. A structural engineer can compare it with other options for a specific project.
Q3. How do I choose a qualified seismic engineer or retrofit contractor?
A3. Compare relevant experience, professional qualifications, proposed scope, assumptions, deliverables, coordination responsibilities, and exclusions. For contractors, check whether the construction approach follows the engineered design and whether the proposal addresses access, phasing, quality control, and site conditions. A site-specific seismic assessment can provide a clearer basis for comparing qualified proposals.